
<-- style PDP --> 23 Giles Road, Caledon - Detached for sale for $1,897,000
  • sold

23 Giles Road

Caledon, Ontario, L7K 0B6 - Caledon Village

$1,897,000$000000

  • Neighbourhood

    Caledon Village

  • Major Intersection

    Charleston Sdrd/ Kennedy

  • Listed Since: 463 day(s)

  • Last update: 343 day(s) ago

Overview

  • Property Type

    Detached, Bungalow

  • Bedrooms

    4 + 4

  • Bathrooms

    4

  • Basement

    Fin W/O + Apartment

  • Kitchen

    1 + 1

  • Total Parking

    12 (3 Attached Garage)

  • Lot Size

    151.61x323.49 (Feet)

  • Taxes

    $9,259.31 (2024)

  • Type

    Freehold

Property Description

Property description for 23 Giles Road, Caledon

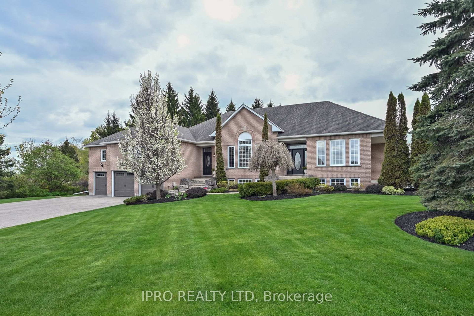
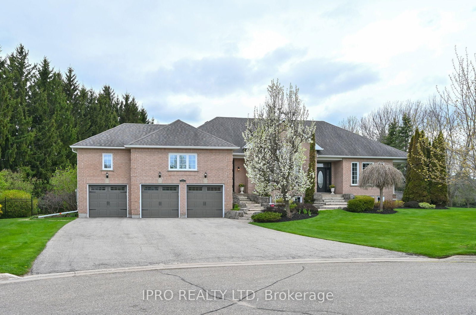
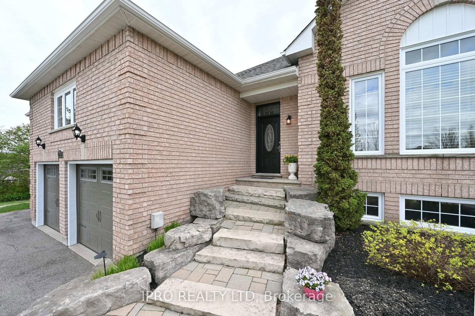
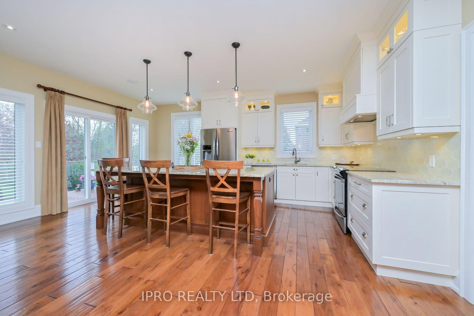
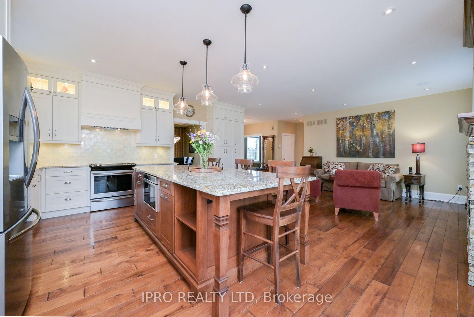
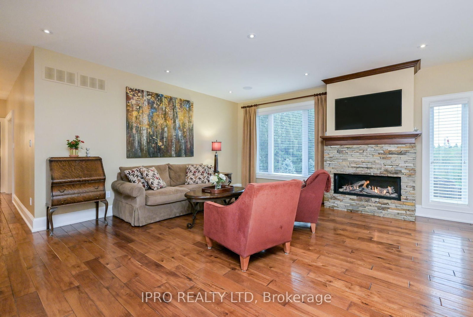
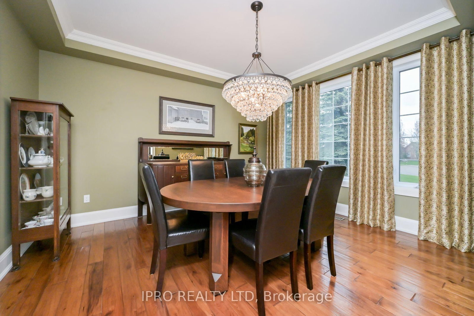
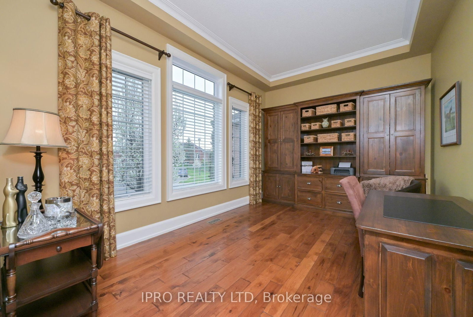
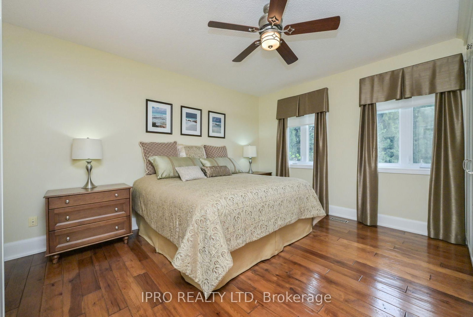
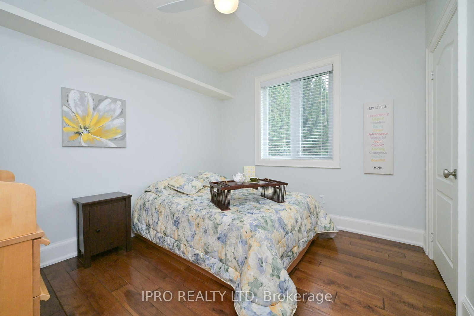
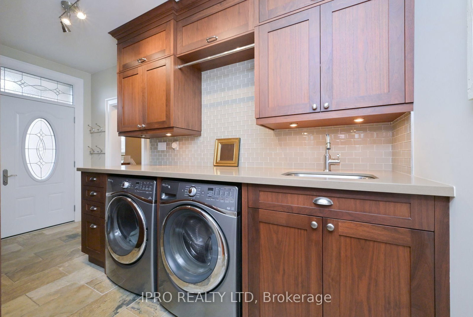
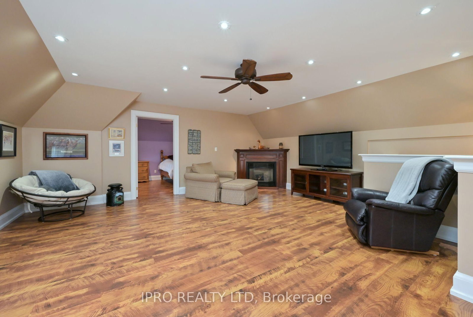
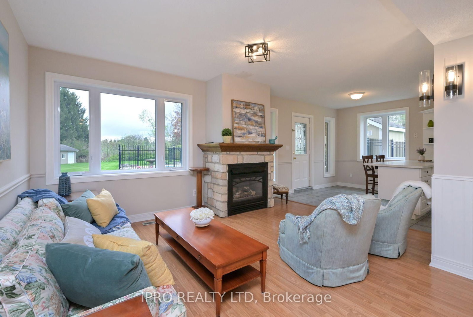
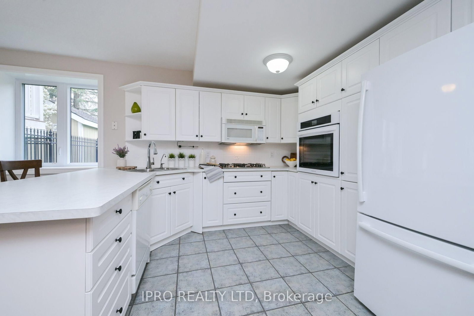
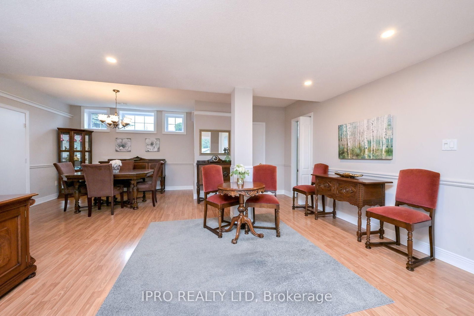
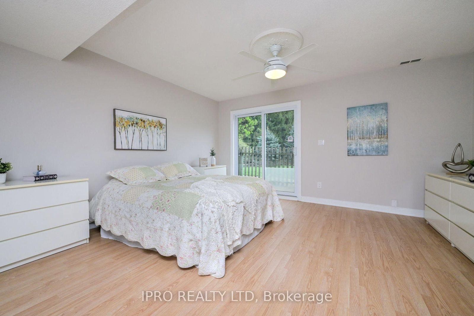
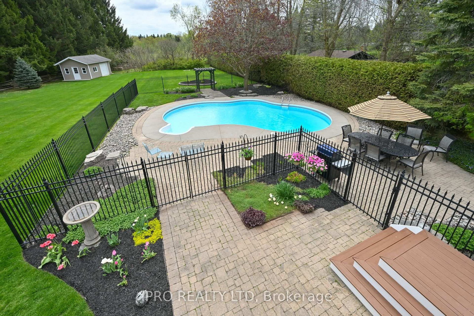
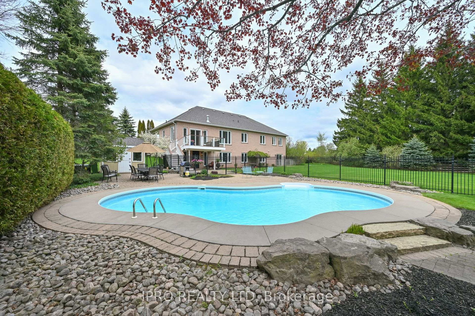
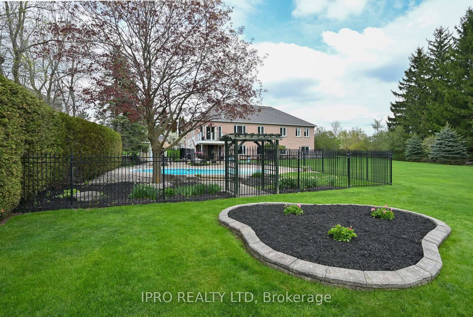
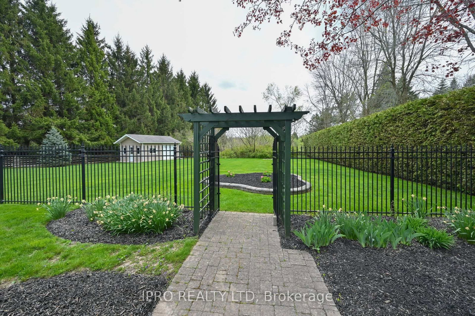
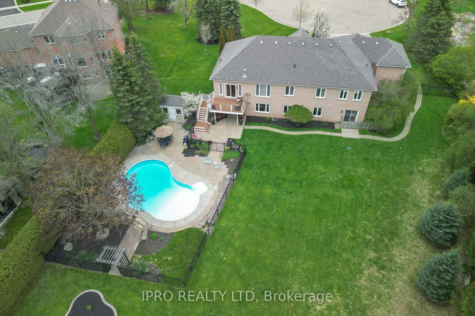
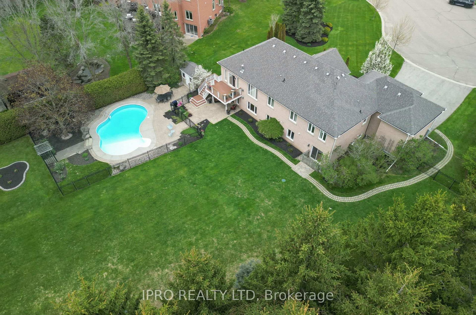
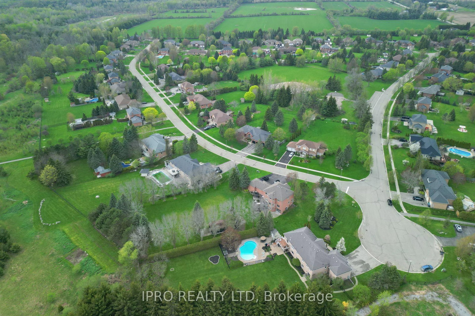
** Sprawling Bungalow with walk-out basement and in-law suite for the extended family.Elegant Living Meets Country Charm in This Prestigious Estate Community! Perfect for Multi-Generational Families or Those Craving Space, Style & Privacy! If youve been searching for a home that blends upscale living with flexible space and natural beauty this is the one! This stunning 4+4 bedroom bungalow with a 3 car garage sits on a meticulously kept property, showcasing true pride of ownership in one of the areas most sought-after estate communities. Set back on a private lot backing onto peaceful conservation lands, this home offers the perfect blend of luxury and function. Inside, you'll find spacious principal rooms, 9 ceilings, hardwood floors, crown moulding, and a warm, inviting layout. The open-concept kitchen overlooks the family room and features a massive island with breakfast bar, S/S Appls., and a bright breakfast area with walk-out to the deck. The large deck, with sleek glass railings, offers panoramic views of the beautifully maintained yard.The walk-out basement boasts a professionally finished in-law suite with a separate entrance perfect for multi-generational living or guest accommodations. Multiple gas fireplaces add comfort and charm throughout the home.The custom-designed mud/laundry room features slate flooring, built-in cabinetry, and its own private entrance, ideal for busy families or outdoor enthusiasts.Outdoor highlights include: In-ground pool with surrounding patio areas, Shed, In-ground sprinkler system (front and back), Landscaped grounds backing onto protected greenspace, Generator, Gas heating, town water & high-speed internet, 200-amp electrical service. This property offers refined living with room for everyone indoors and out. Every inch has been thoughtfully maintained and cared for. Ready to experience it in person? Come and explore why this estate home is truly one of a kind!

Listed by IPRO REALTY LTD

  • MLS #

    W12272602

  • Sq. Ft

    2500-3000

  • Sq. Ft. Source

    MLS

  • Lot Irregularities

    n/a

  • Year Built

    Available Upon Request

  • Pool

    Inground

  • Drive

    Private

  • Garage

    Attached, 3 spaces

  • Total Parking

    12

  • Family Room

    Y

  • Den

    Y

  • Exterior

    Brick Veneer

  • Fireplace

    N

  • Roof

    Asphalt Shingle

  • Foundation

    Poured Concrete

  • Elevator

    n/a

  • Water View

    n/a

  • Laundry Level

    Main

  • Heat

    Forced Air

  • A/C

    Central Air

  • Water

    Municipal

  • Water Supply

    n/a

  • Sewers

    Septic

  • Central Vac

    N

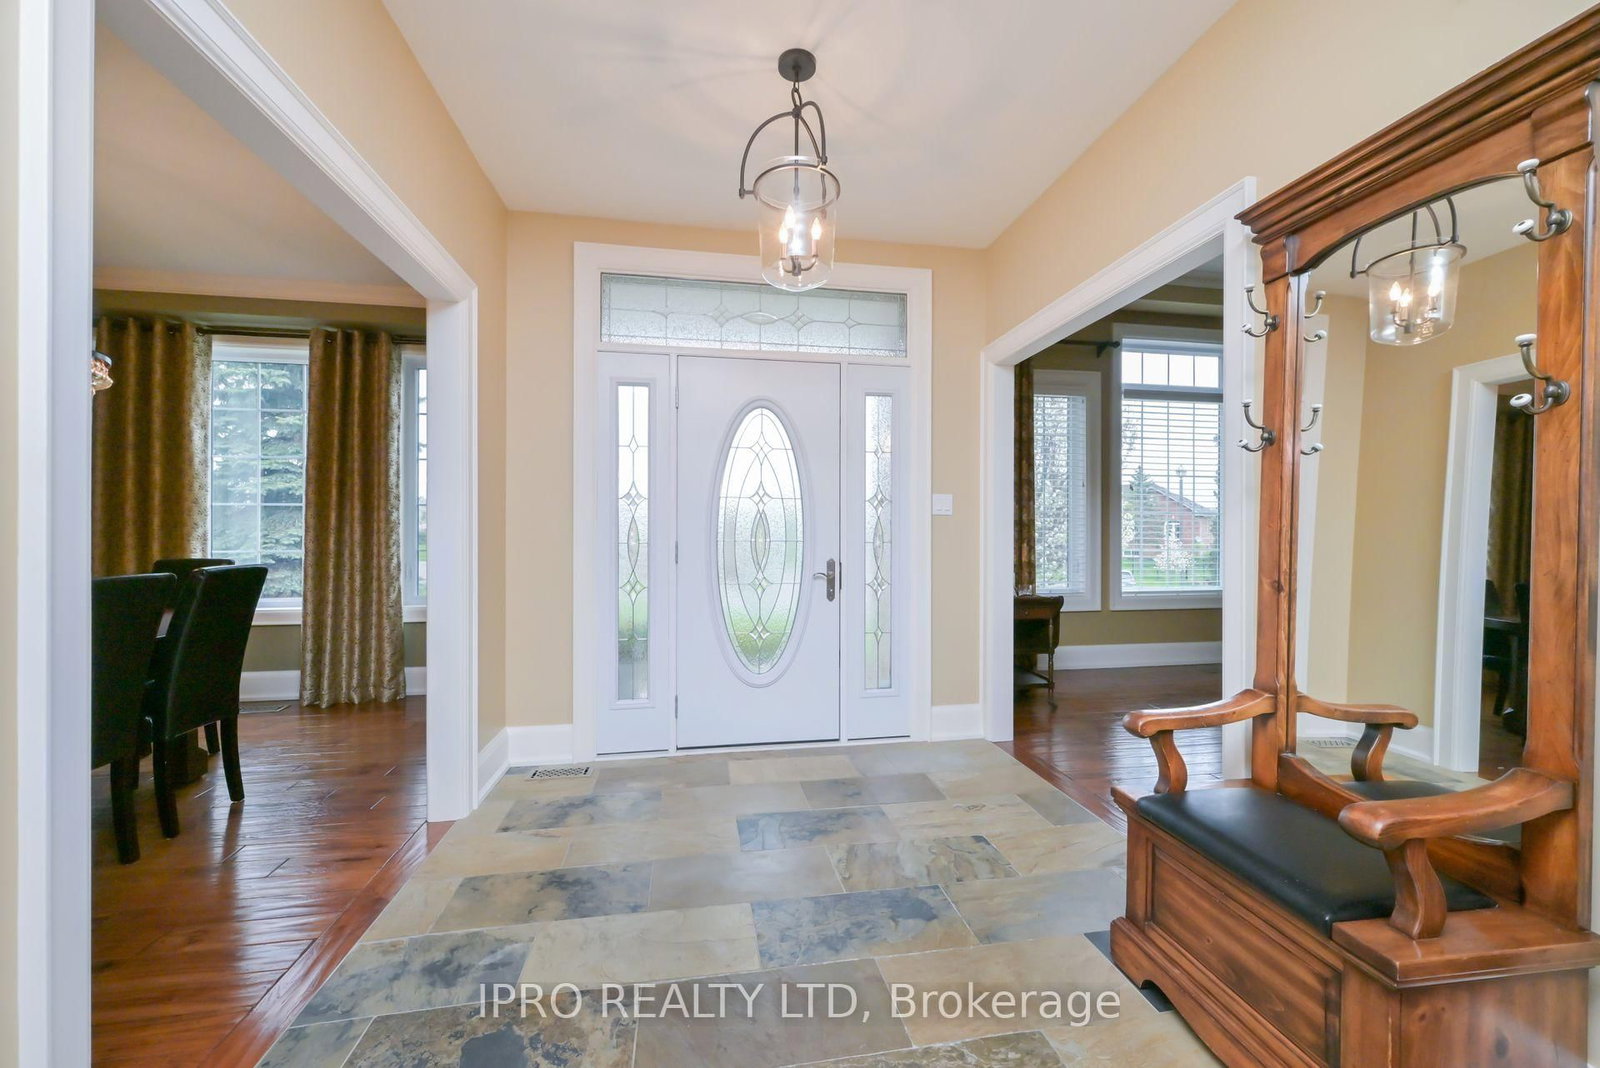
  • Foyer

    2.49 x 2.65 ft Main level

    Stone Floor, Open Concept

  • Living

    4.9 x 3.37 ft Main level

    hardwood floor, Crown Moulding

  • Dining

    3.7 x 4.26 ft Main level

    hardwood floor, Crown Moulding

  • Family

    5.02 x 5.99 ft Main level

    Open Concept, Gas Fireplace, hardwood floor

  • Kitchen

    3.09 x 5.79 ft Main level

    Open Concept, Walk-Out, Breakfast Area

  • Mudroom

    2.21 x 4.59 ft Main level

    Stone Floor, B/I Closet, Pot Lights

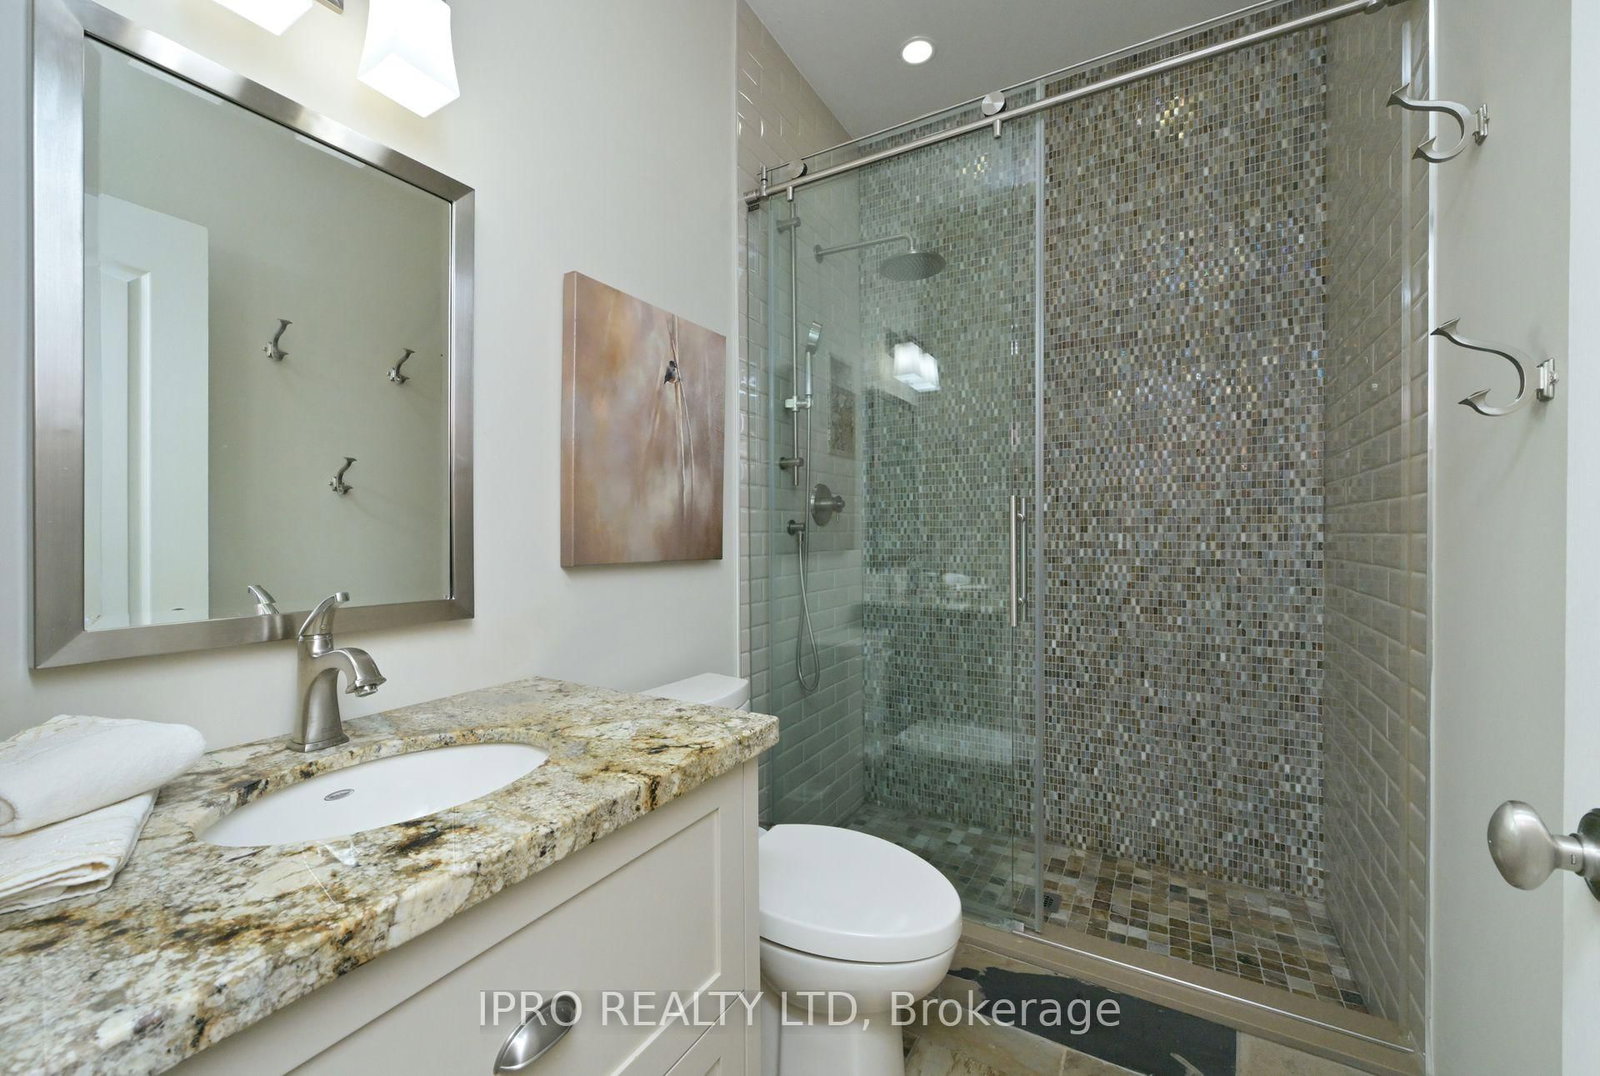
  • Bathroom

    2.37 x 1.52 ft Main level

    3 Pc Bath, Stone Floor

  • Primary

    5.37 x 4.53 ft Main level

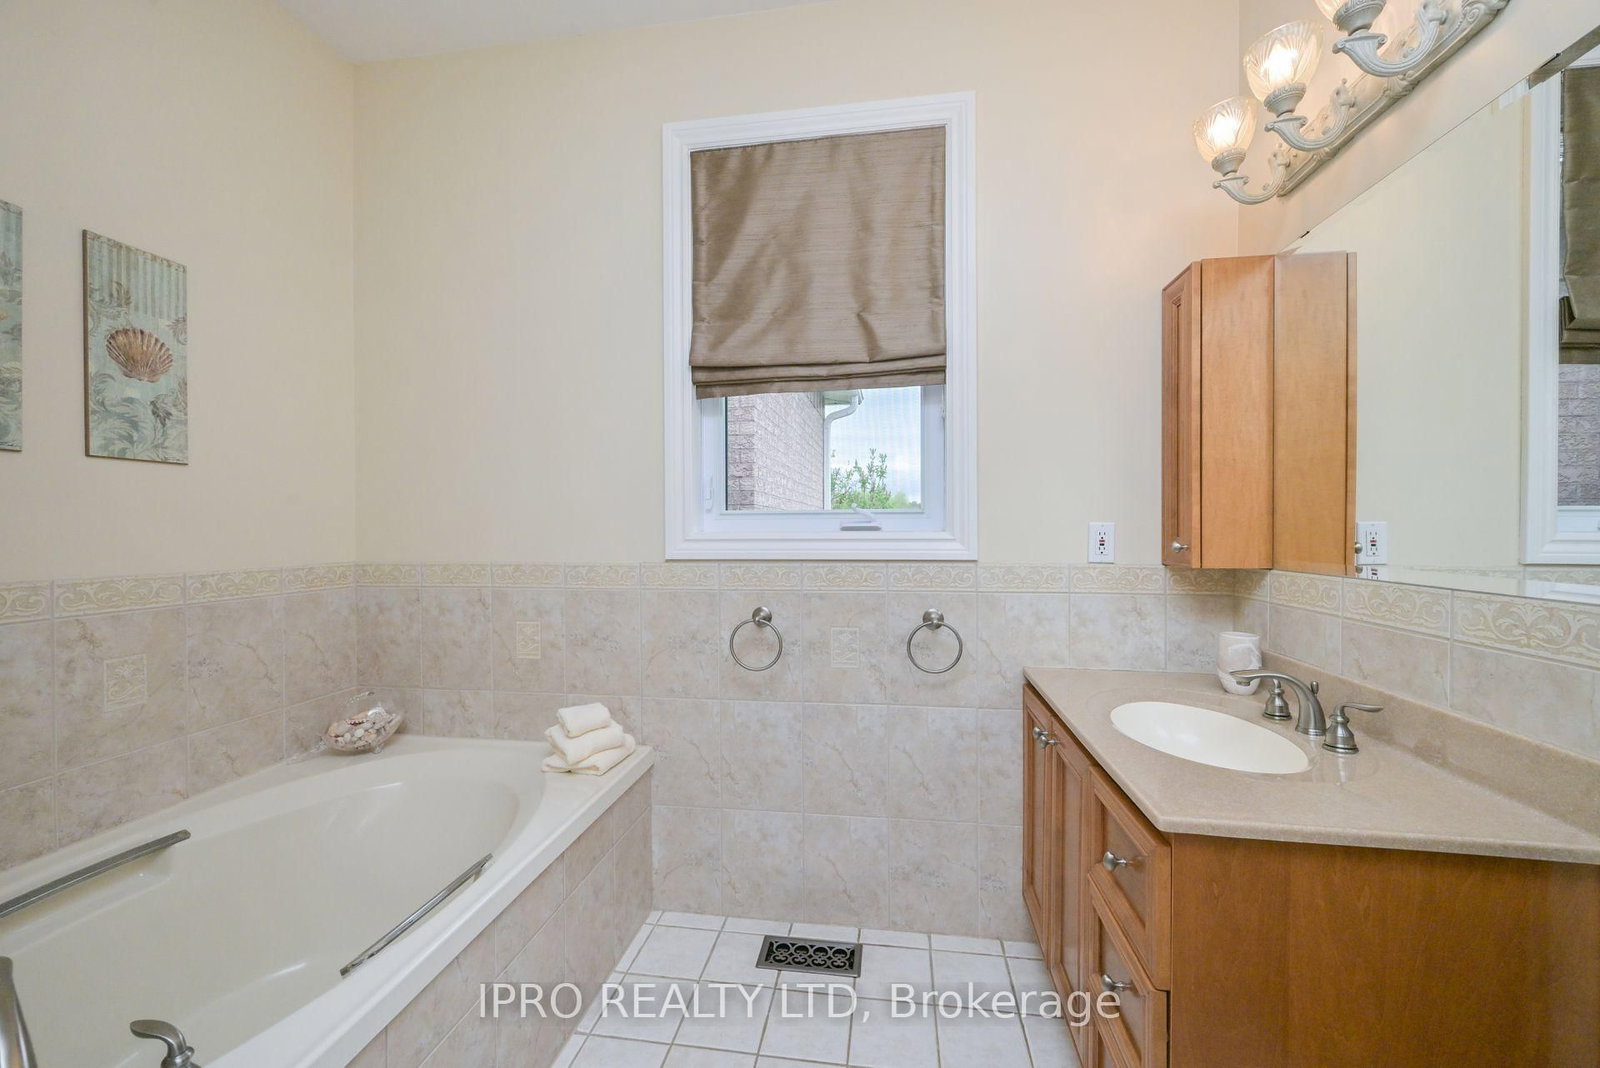
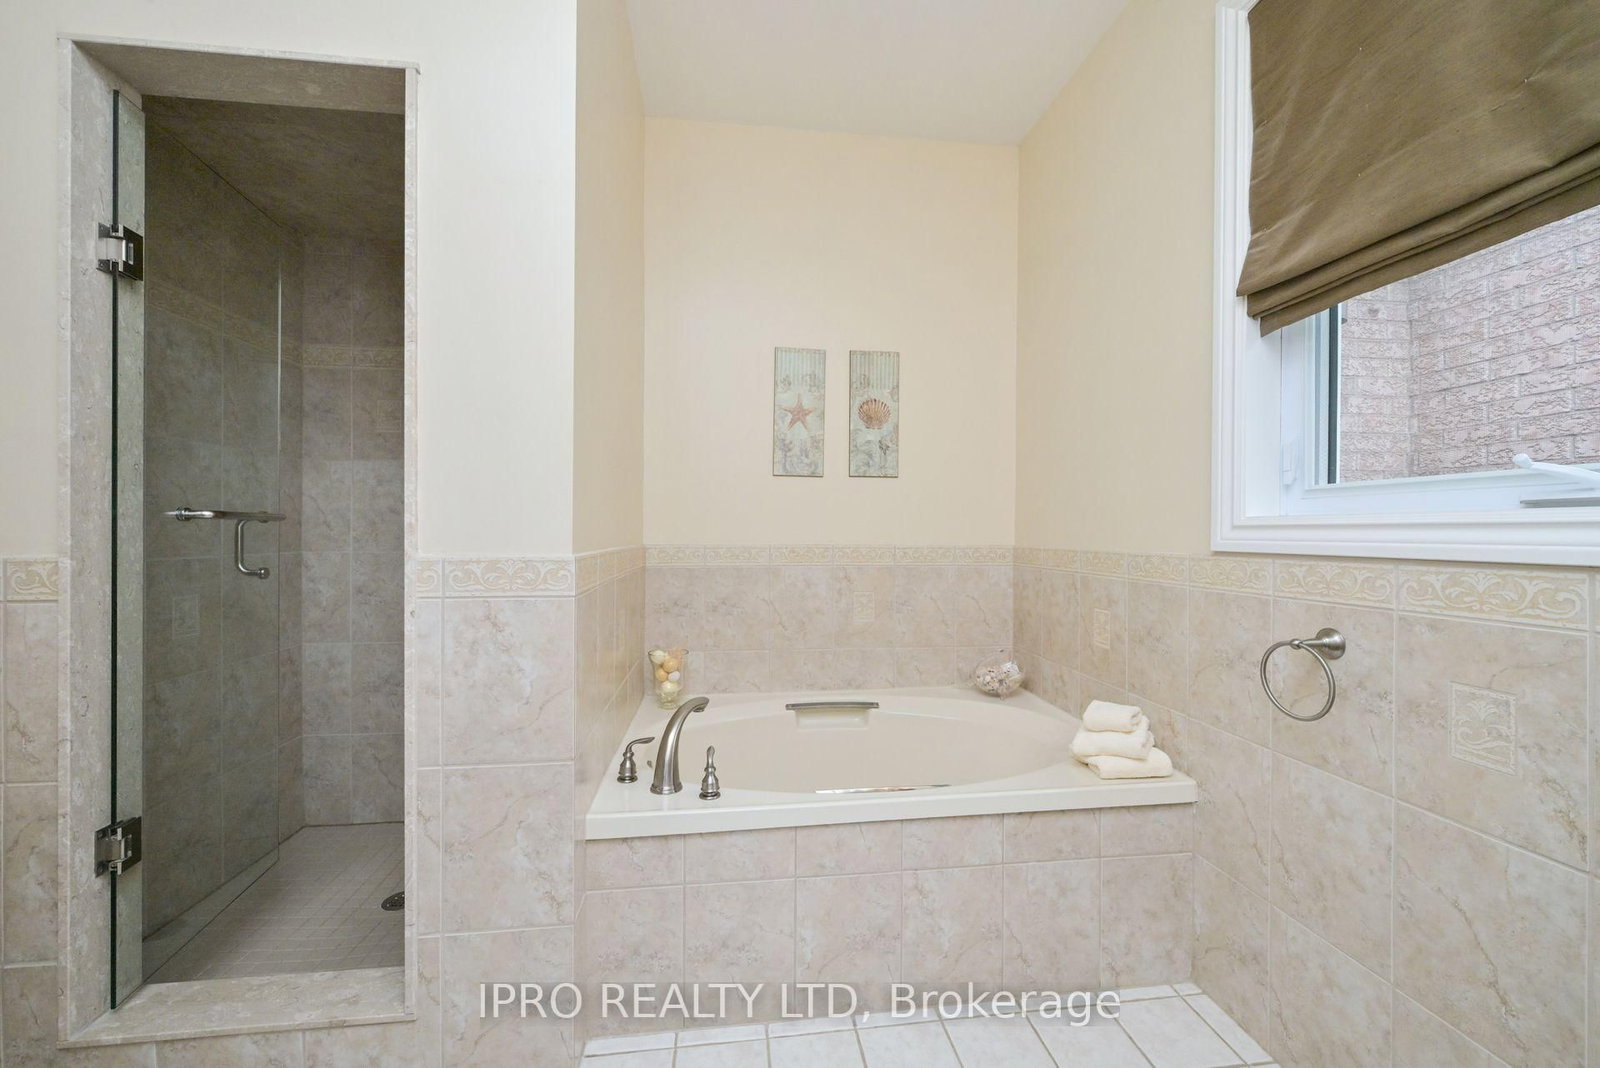
    W/I Closet, 4 Pc Ensuite, B/I Closet

  • Bathroom

    2.72 x 2.72 ft Main level

    4 Pc Ensuite

  • 2nd Br

    3.03 x 3.32 ft Main level

    hardwood floor, Closet

  • 3rd Br

    3.41 x 3.33 ft Main level

    hardwood floor, Closet

  • 4th Br

    3.21 x 5.14 ft Main level

    Closet

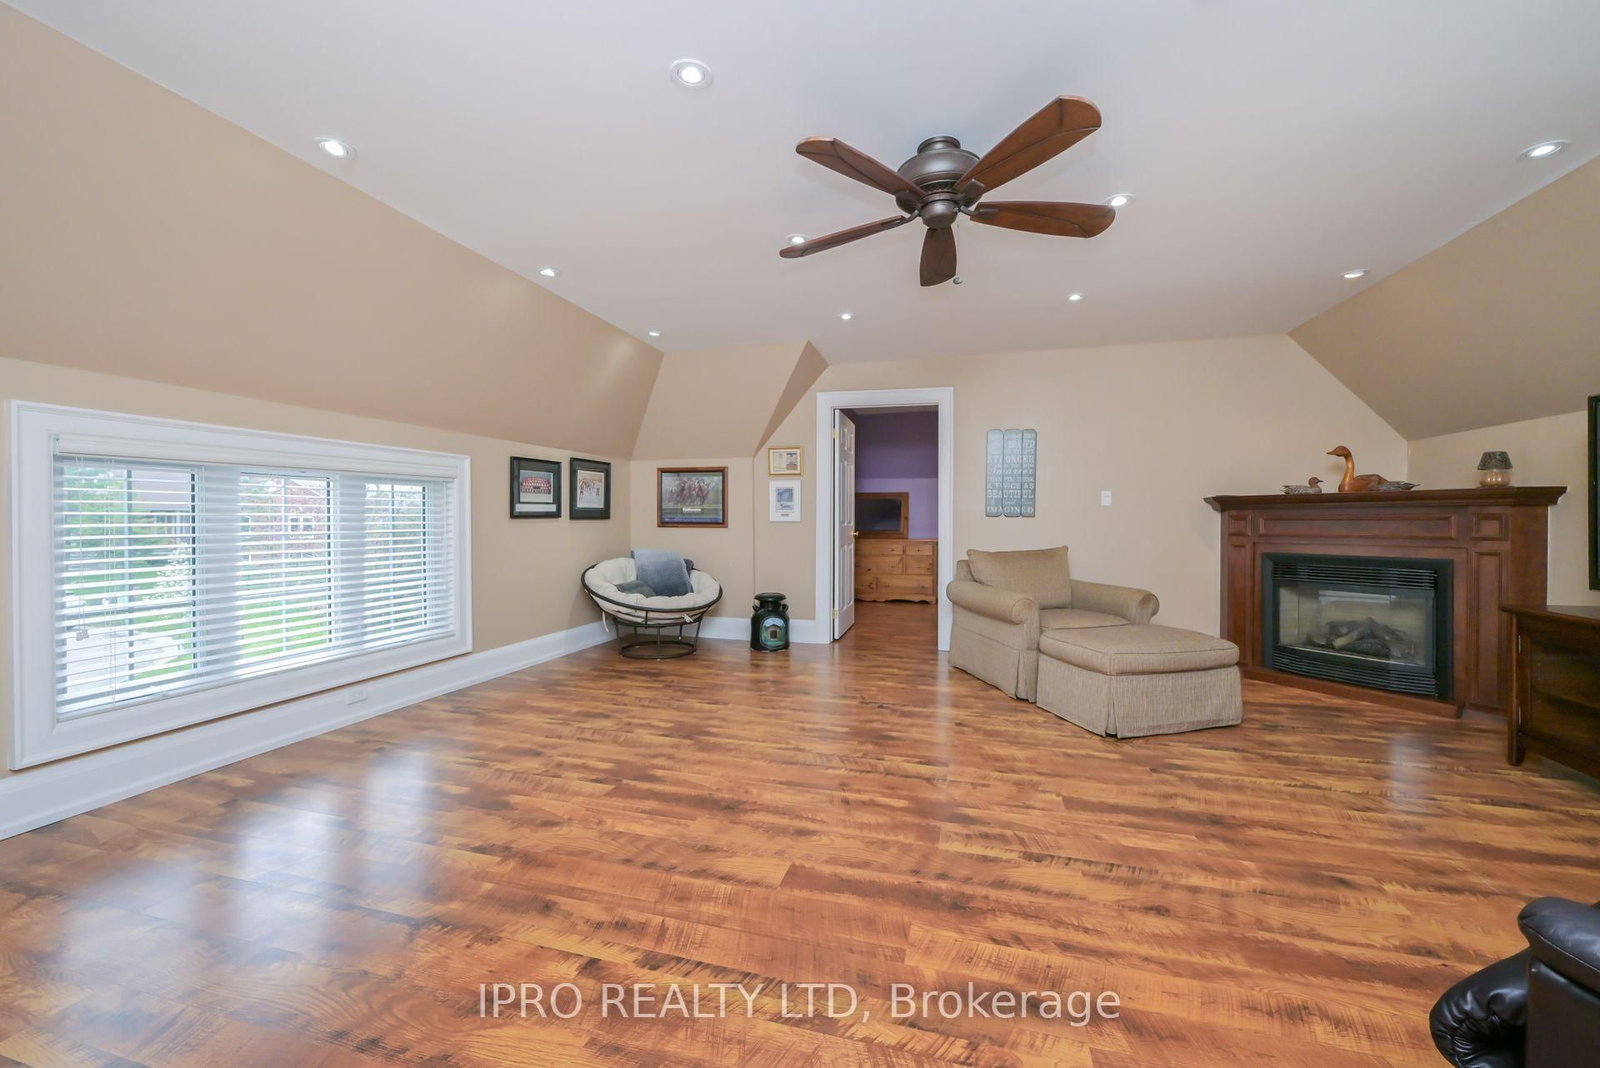
  • Great Rm

    6.1 x 6.05 ft Main level

    Gas Fireplace

  • Living

    4.75 x 8.59 ft Bsmt level

    Open Concept, Laminate, Gas Fireplace

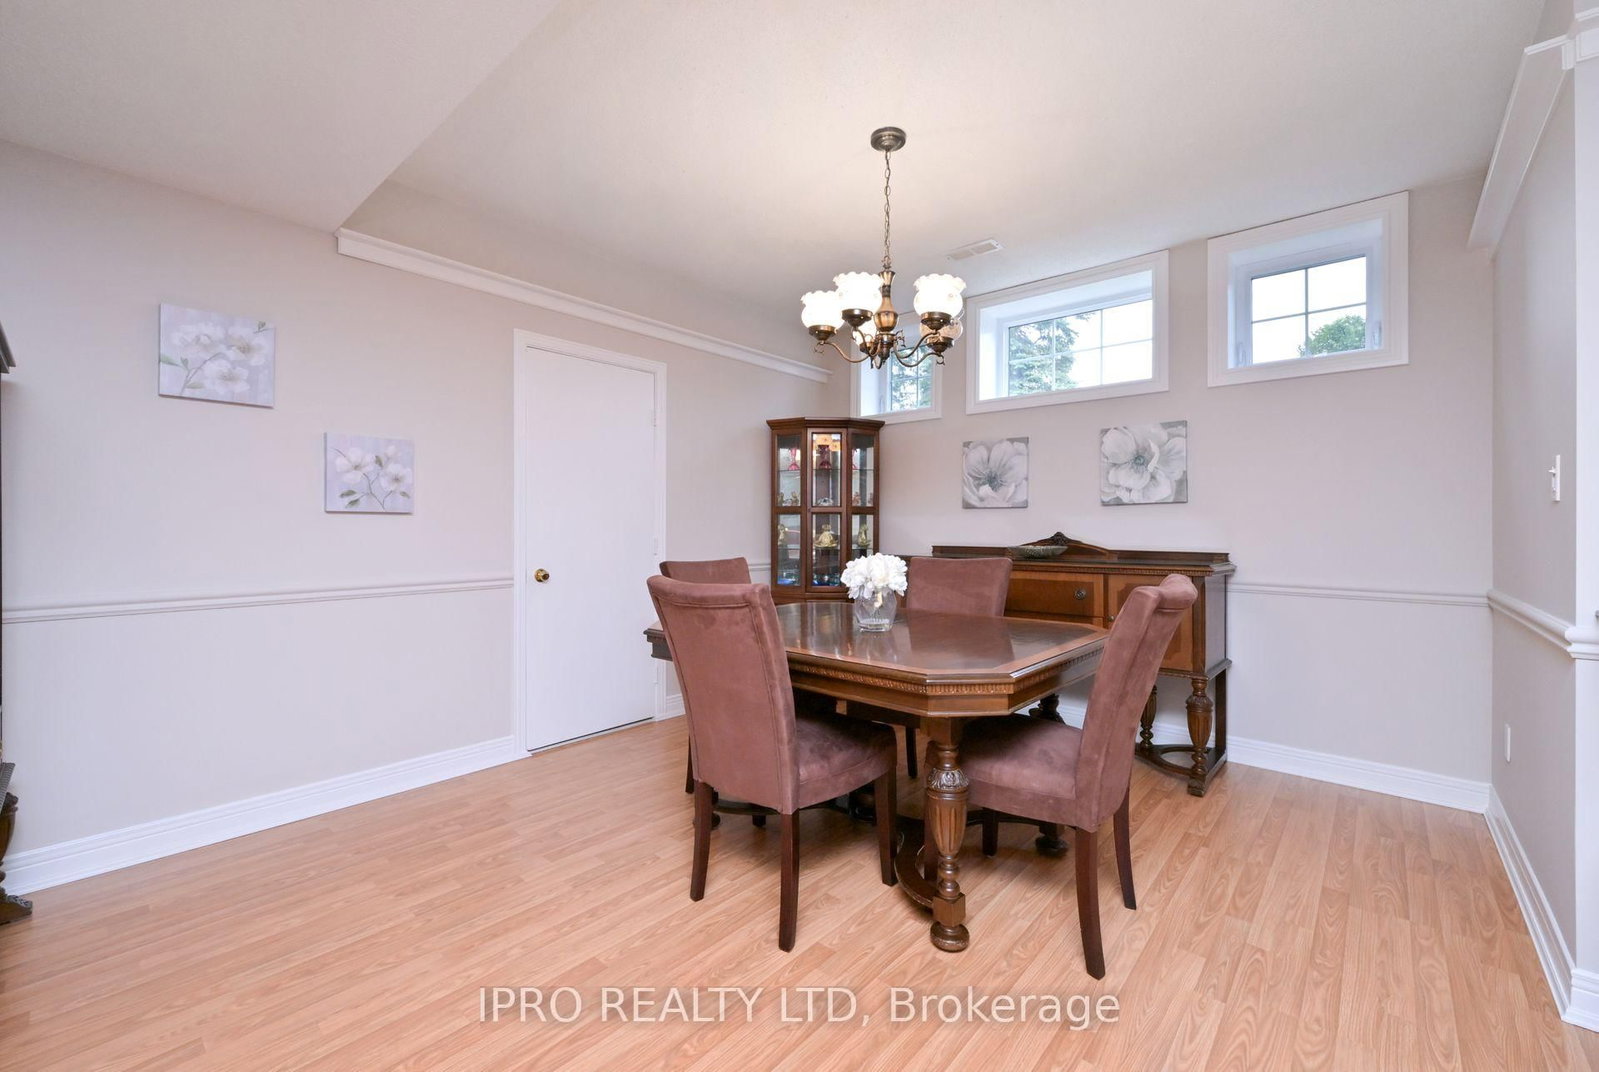
  • Dining

    3.47 x 4.32 ft Bsmt level

    Open Concept, Laminate

  • Kitchen

    2.97 x 6.02 ft Bsmt level

    Open Concept, W/O To Patio, Breakfast Bar

  • Bathroom

    1.96 x 2.01 ft Bsmt level

    4 Pc Bath

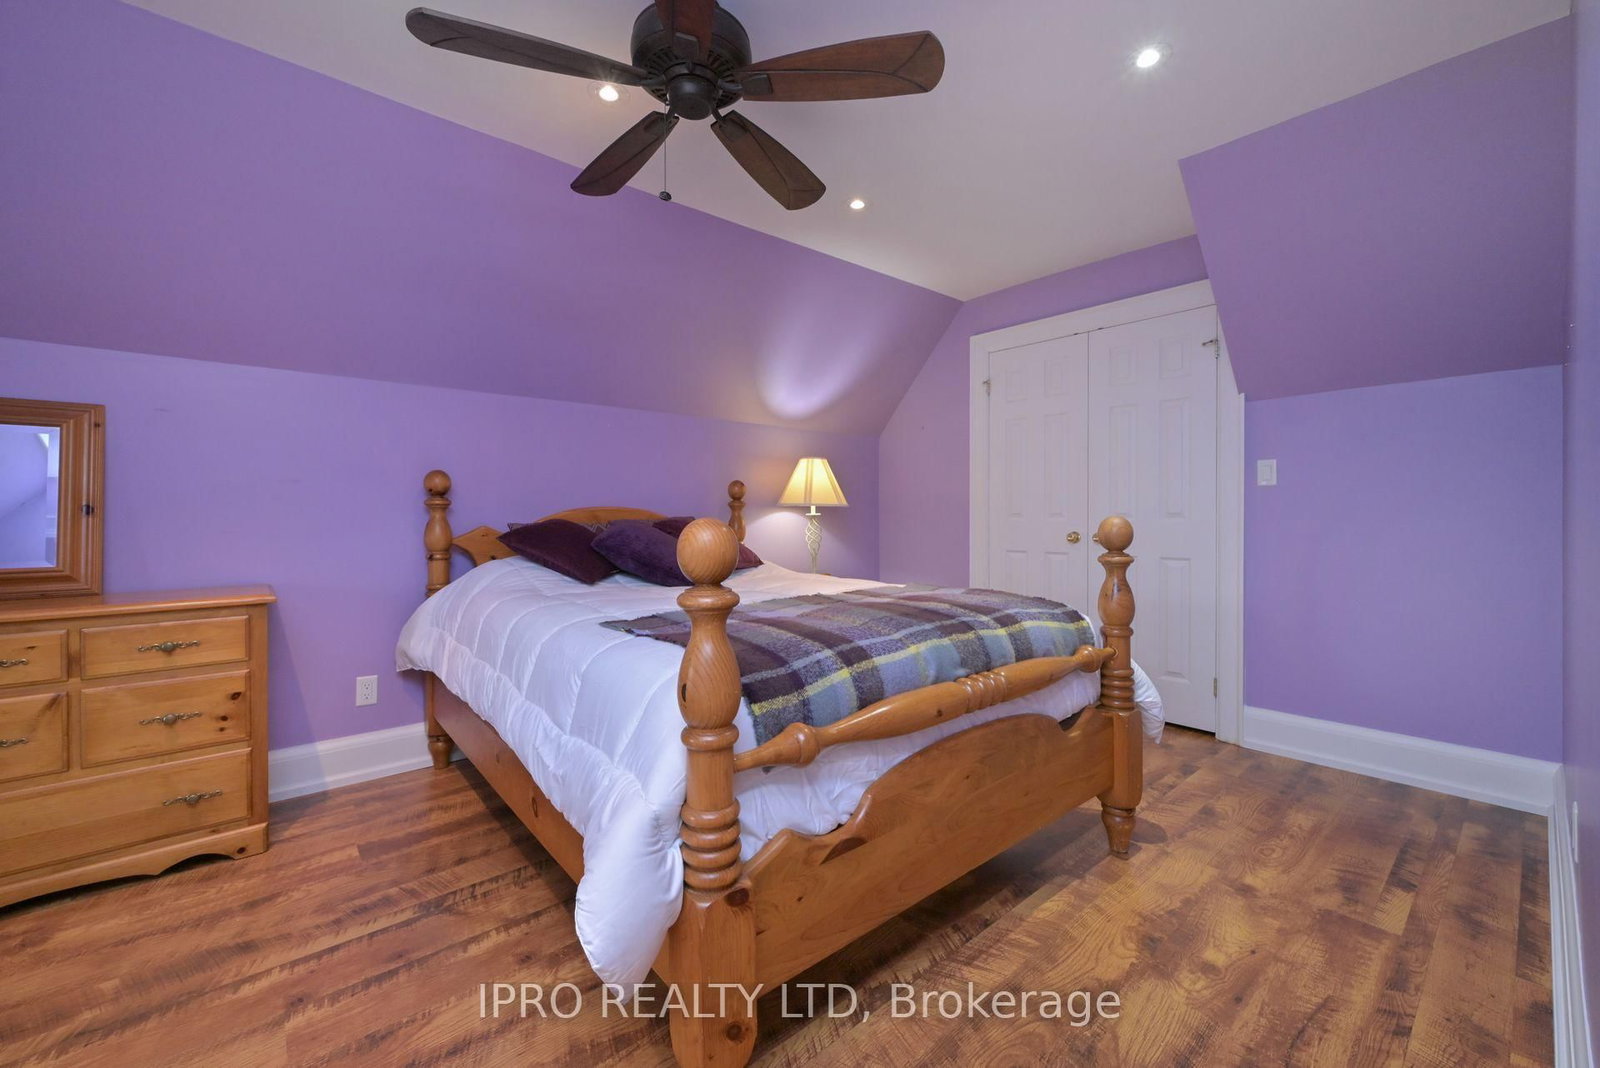
  • Primary

    4.71 x 4.57 ft Bsmt level

    W/I Closet, W/O To Patio, 5 Pc Ensuite

  • Bathroom

    2.74 x 2.84 ft Bsmt level

    5 Pc Ensuite

  • 2nd Br

    3.01 x 3.32 ft Bsmt level

    Laminate, Closet, B/I Bookcase

  • 3rd Br

    3.22 x 3.32 ft Bsmt level

    Laminate, Closet

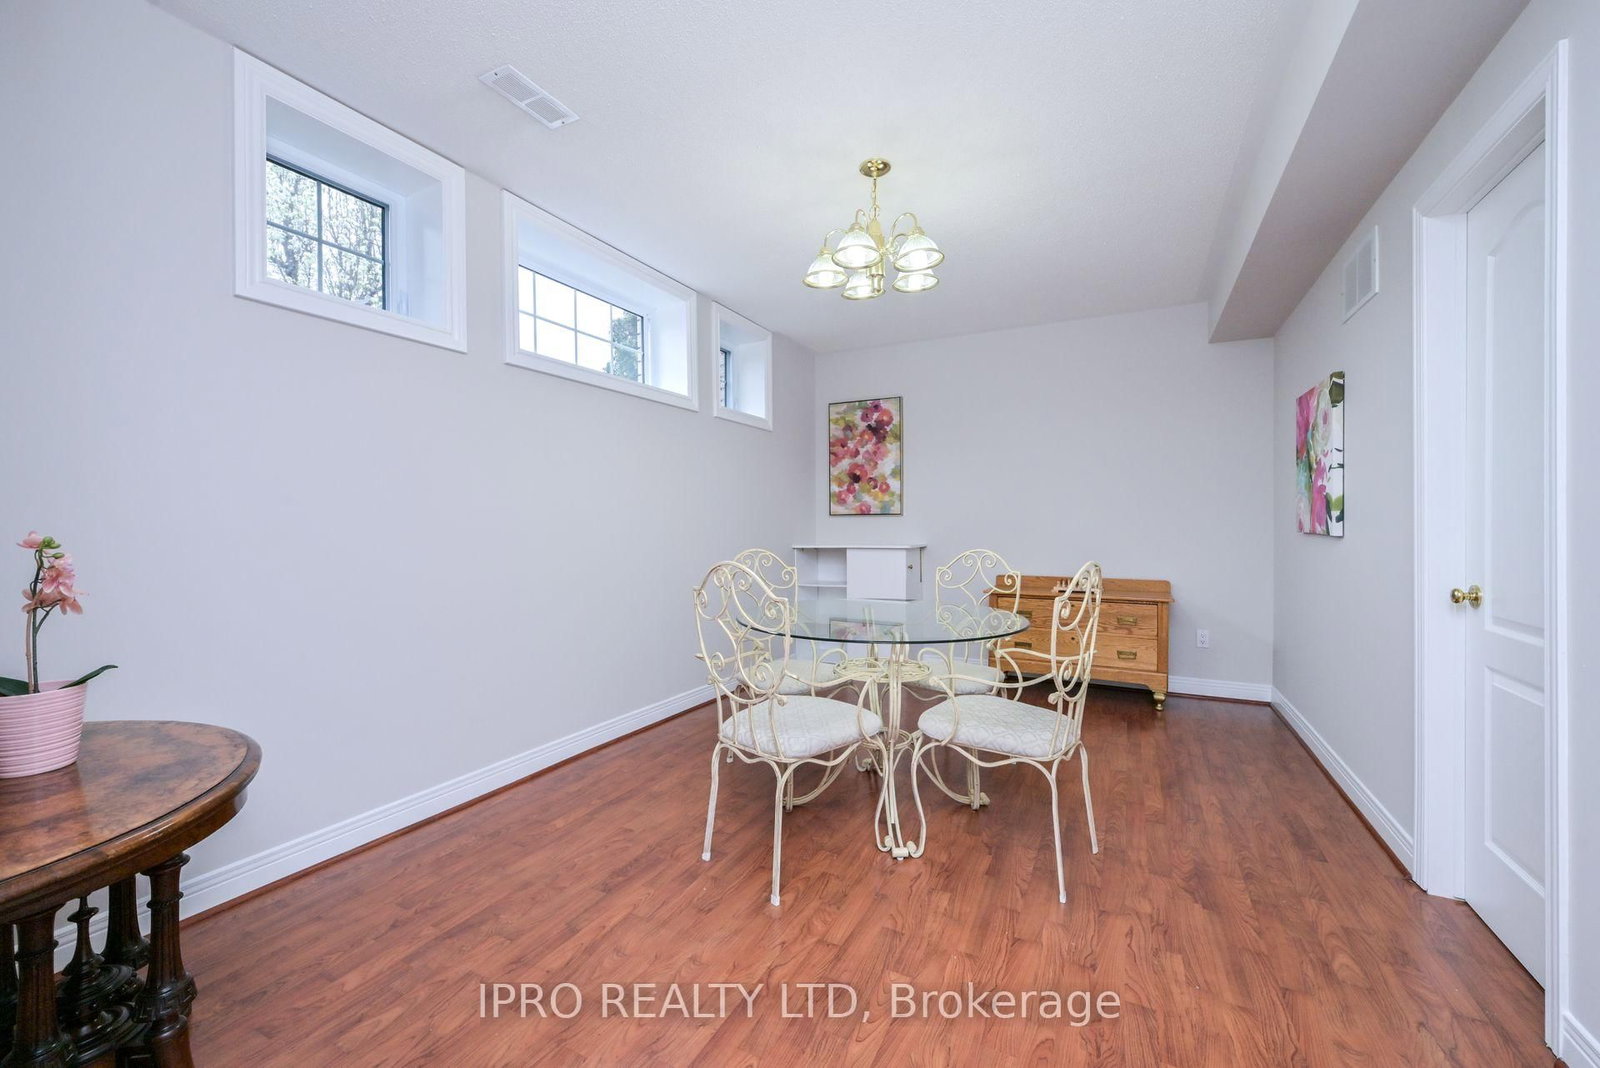
  • 4th Br

    4.98 x 3.19 ft Bsmt level

    Laminate, Above Grade Window

  • MLS #

    W12272602

  • Sq. Ft

    2500-3000

  • Sq. Ft. Source

    MLS

  • Lot Irregularities

    n/a

  • Year Built

    Available Upon Request

  • Pool

    Inground

  • Drive

    Private

  • Garage

    Attached, 3 spaces

  • Total Parking

    12

  • Family Room

    Y

  • Den

    Y

  • Exterior

    Brick Veneer

  • Fireplace

    N

  • Roof

    Asphalt Shingle

  • Foundation

    Poured Concrete

  • Elevator

    n/a

  • Water View

    n/a

  • Laundry Level

    Main

  • Heat

    Forced Air

  • A/C

    Central Air

  • Water

    Municipal

  • Water Supply

    n/a

  • Sewers

    Septic

  • Central Vac

    N

  • Foyer

    2.49 x 2.65 ft Main level

    Stone Floor, Open Concept

  • Living

    4.9 x 3.37 ft Main level

    hardwood floor, Crown Moulding

  • Dining

    3.7 x 4.26 ft Main level

    hardwood floor, Crown Moulding

  • Family

    5.02 x 5.99 ft Main level

    Open Concept, Gas Fireplace, hardwood floor

  • Kitchen

    3.09 x 5.79 ft Main level

    Open Concept, Walk-Out, Breakfast Area

  • Mudroom

    2.21 x 4.59 ft Main level

    Stone Floor, B/I Closet, Pot Lights

  • Bathroom

    2.37 x 1.52 ft Main level

    3 Pc Bath, Stone Floor

  • Primary

    5.37 x 4.53 ft Main level

    W/I Closet, 4 Pc Ensuite, B/I Closet

  • Bathroom

    2.72 x 2.72 ft Main level

    4 Pc Ensuite

  • 2nd Br

    3.03 x 3.32 ft Main level

    hardwood floor, Closet

  • 3rd Br

    3.41 x 3.33 ft Main level

    hardwood floor, Closet

  • 4th Br

    3.21 x 5.14 ft Main level

    Closet

  • Great Rm

    6.1 x 6.05 ft Main level

    Gas Fireplace

  • Living

    4.75 x 8.59 ft Bsmt level

    Open Concept, Laminate, Gas Fireplace

  • Dining

    3.47 x 4.32 ft Bsmt level

    Open Concept, Laminate

  • Kitchen

    2.97 x 6.02 ft Bsmt level

    Open Concept, W/O To Patio, Breakfast Bar

  • Bathroom

    1.96 x 2.01 ft Bsmt level

    4 Pc Bath

  • Primary

    4.71 x 4.57 ft Bsmt level

    W/I Closet, W/O To Patio, 5 Pc Ensuite

  • Bathroom

    2.74 x 2.84 ft Bsmt level

    5 Pc Ensuite

  • 2nd Br

    3.01 x 3.32 ft Bsmt level

    Laminate, Closet, B/I Bookcase

  • 3rd Br

    3.22 x 3.32 ft Bsmt level

    Laminate, Closet

  • 4th Br

    4.98 x 3.19 ft Bsmt level

    Laminate, Above Grade Window

Thinking of Selling?

Find Out Your Home’s Value in Today’s Market!

No Email or Signup is required to view your home estimate.

estimate your home value

Contact Manoj Kukreja

Sales Representative,
Century 21 People’s Choice Realty Inc.,
Brokerage
(647) 576 - 2100

Manoj profile avatar

Property History

Property history for 23 Giles Road, Caledon

This property has been sold 2 times before. Create your free account to explore sold prices, detailed property history, and more insider data.

Sign In / Register

Estimated price

Date
Price
Change
2025-07-09
$1,837,590
---

Mortgage Calculator

This data is for informational purposes only.

Mortgage Payment per month

Principal Amount

Interest

Total Payable

Amortization

Amortization

Closing Cost Calculator

This data is for informational purposes only.

Closing Cost Total for this property

Total Cash flow for purchasing this property

Down Payment(%)*
Additional information

Provincial Land Transfer Tax

Ontario Land Transfer Tax Rebate

Toronto Land Transfer Tax

Toronto Land Transfer Tax Rebate

PST on CMHC Insurance Premium

Lawyer Fees

$2,825

Government Registration Fee's

$164

Title Insurance

Closing Cost Total

Total Cash flow for purchasing this property

Provincial Land Transfer Tax

Ontario Land Transfer Tax Rebate

Toronto Land Transfer Tax

Toronto Land Transfer Tax Rebate

PST on CMHC Insurance Premium

Lawyer Fees

$2,825

Government Registarion Fee's

$164

Title Insurance

Down Payment(%)*

* A down payment of less than 20% is permitted only for first-time home buyers purchasing their principal residence. The minimum down payment required is 5% for the portion of the purchase price up to $500,000, and 10% for the portion between $500,000 and $1,500,000. For properties priced over $1,500,000, a minimum down payment of 20% is required.

Thinking of Selling?

Find Out Your Home’s Value in Today’s Market!

No Email or Signup is required to view your home estimate.

estimate your home value

Contact Manoj Kukreja

Sales Representative, Century 21 People’s Choice Realty Inc., Brokerage
(647) 576 - 2100

Manoj profile avatar

Recent Sold Listings in Caledon Village, Caledon

Popular Cities